
13153 W Lumina Way, Van Nuys
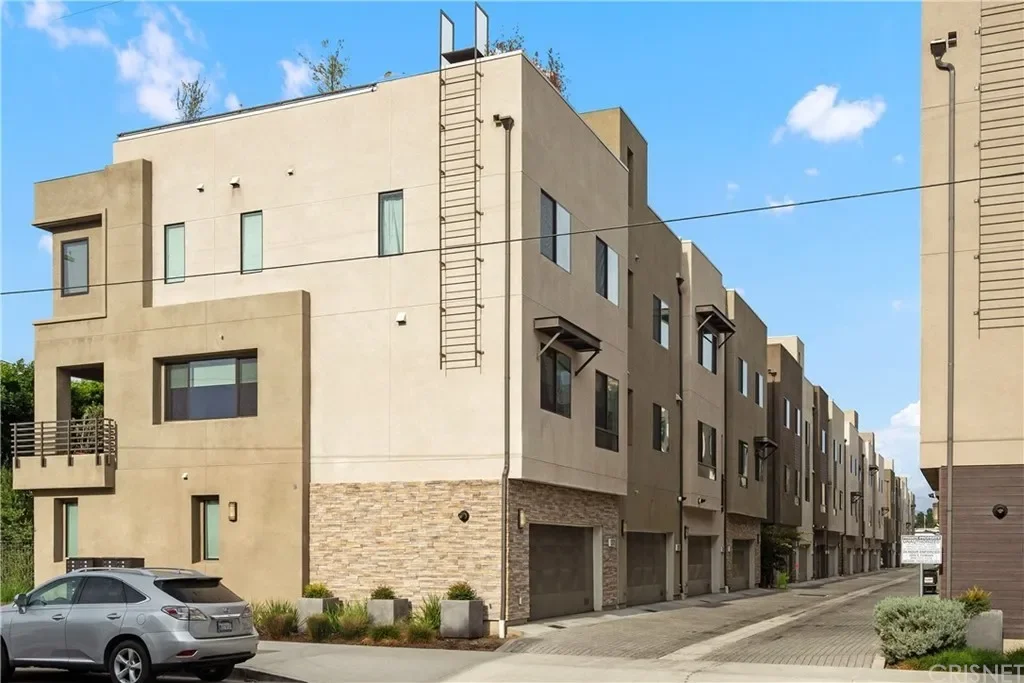
3 Beds, 3.5 Baths
1,930 sqft
Sold for $950,000

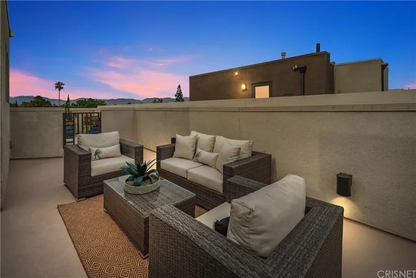
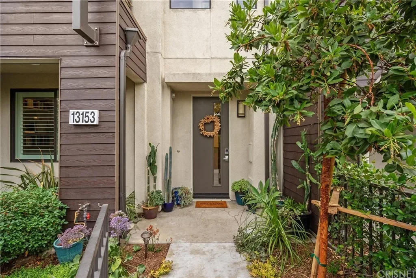

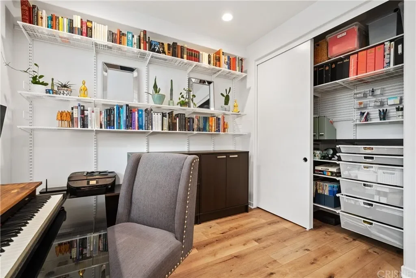
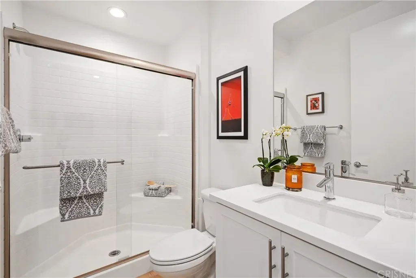
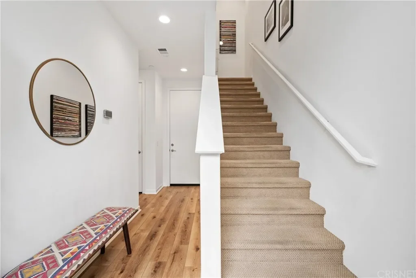
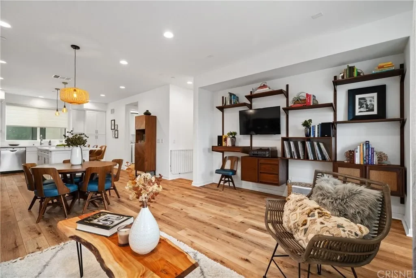

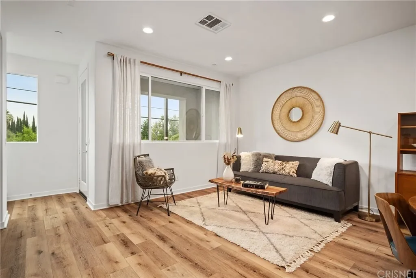
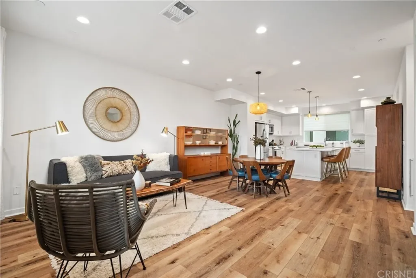
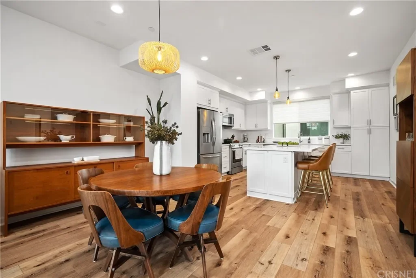
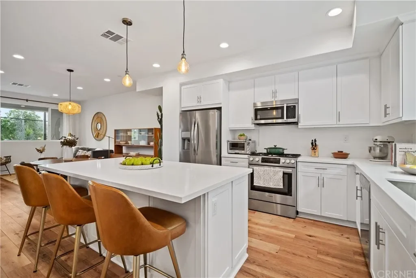
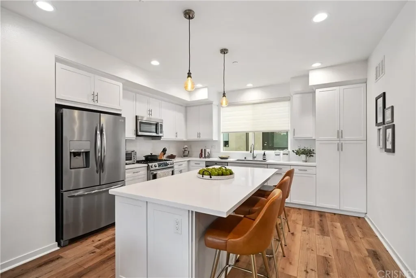
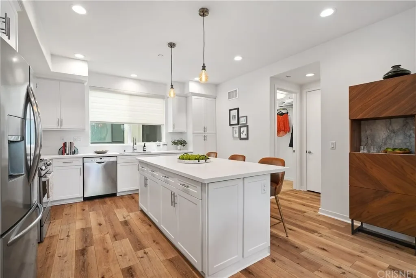
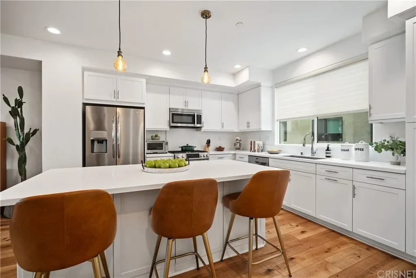
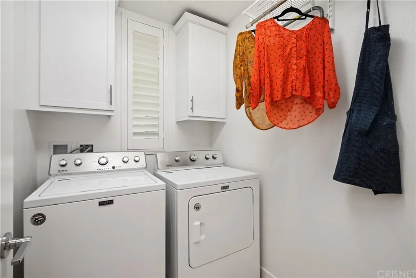
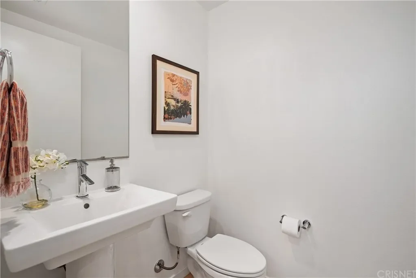
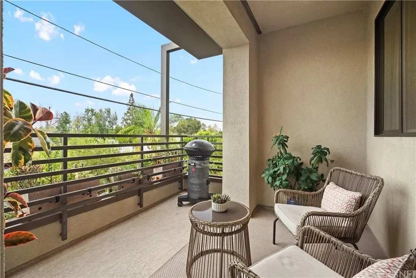
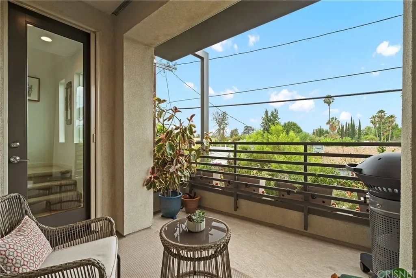
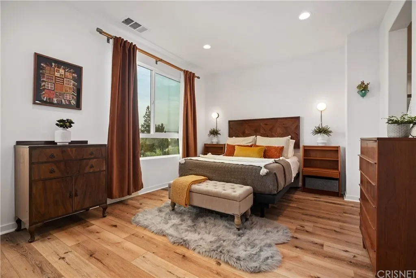
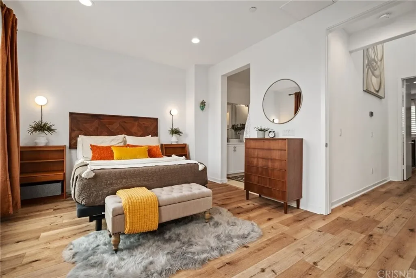
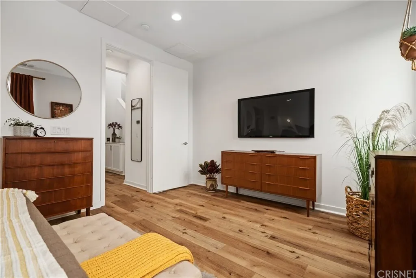

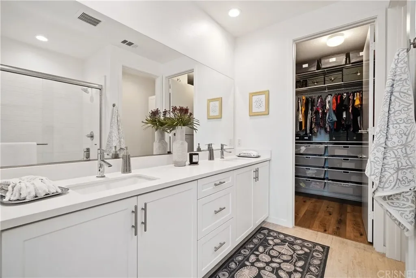
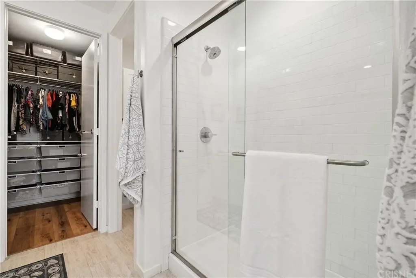
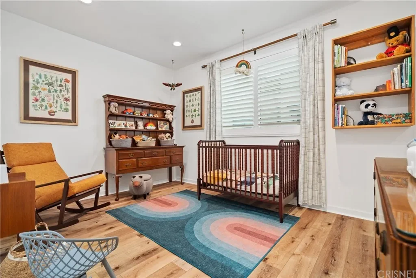
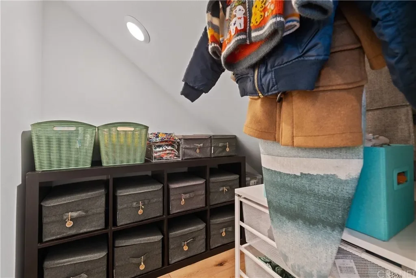
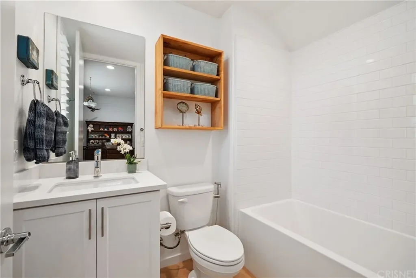
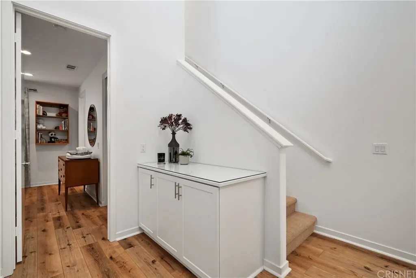
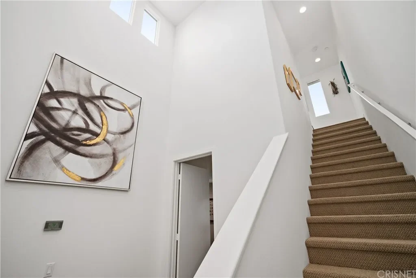
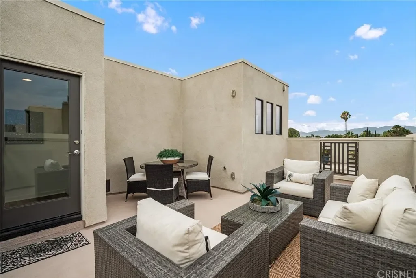

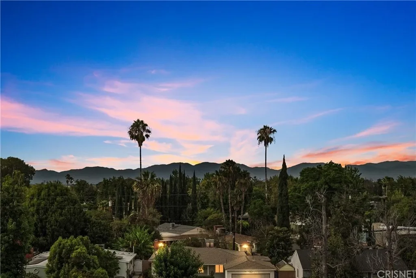
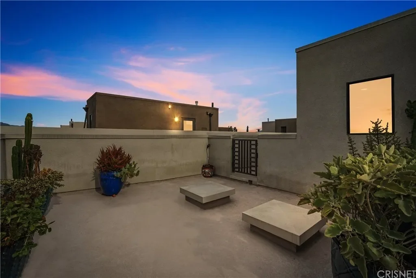
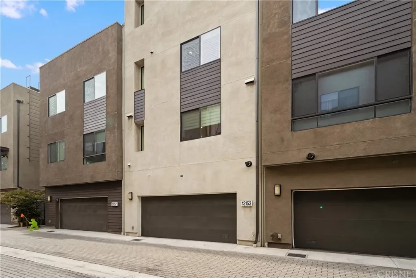
Built in 2018, this modern 3BD/3.5BA multi-level home in The Glen small-lot subdivision is move-in ready! Enter through the landscaped drought-tolerant front yard to the first floor with a bedroom and full bathroom, providing the perfect private guest suite or work-from-home office space. The 2-car garage with built-in storage also offers direct access to the first floor. The second floor welcomes you to a spacious, sunlit, fully open living space, including kitchen, dining area, family room, laundry room, and powder room. The kitchen features quartz counters, a large center island, white shaker cabinets, pendant lights, and stainless-steel appliances. A beautiful mid-century modern entertainment center anchors the family room, where you can enjoy views from the picture window or your balcony. Two ensuite bedrooms are on the third floor, including the primary bedroom with a walk-in shower, double sink vanity, and a large walk-in closet. Enjoy the outdoors and views of the Santa Susana Mountains on a gorgeous California evening with your own rooftop retreat! A quiet oasis within a vibrant urban area, this low-maintenance home has no shared walls, a low HOA, and is future-facing with an EV-capable electrical panel and solar panel conduit. Additional upgrades include luxury vinyl plank flooring and built-in storage solutions throughout the home. Conveniently located to all major East Valley amenities: directly adjacent to the Victory Plaza shops, walking distance to the Valley Glen Community Park, less than 5 minutes from the newly opened NoHo West with Trader Joe’s and Regal Cinemas, and only a short 10–15 minute drive to the renowned Ventura Blvd restaurants, bars and shops in Sherman Oaks and Studio City. Convenient access to the 170/134/101 freeways gives you a quick commute to Burbank, Hollywood and beyond!
Heating | Central Furnace
Cooling | Central
Appliances | Dishwasher, Free Standing Range, Garbage Disposal, Gas Oven, Hot Water Circulator, Ice Maker, Microwave, Refrigerator, Tankless Water Heater, Indoor Washer/dryer
Features | Kitchen Island, Quartz Counters, Double Sinks in Master Bath, Main Floor Full Bath, Walk-in Closet, Balcony, High Ceilings (9 Feet+), Open Floor Plan, Recessed Lighting, Two Story Ceilings, Roof Top Has Patio, Sprinklers, Security: Carbon Monoxide Detector(s), Fire Sprinklers, Smoke Detector
Construction | Window Features: Custom Covering, Double Pane Windows, Plantation Shutters, Foundation Details: Concrete Slab
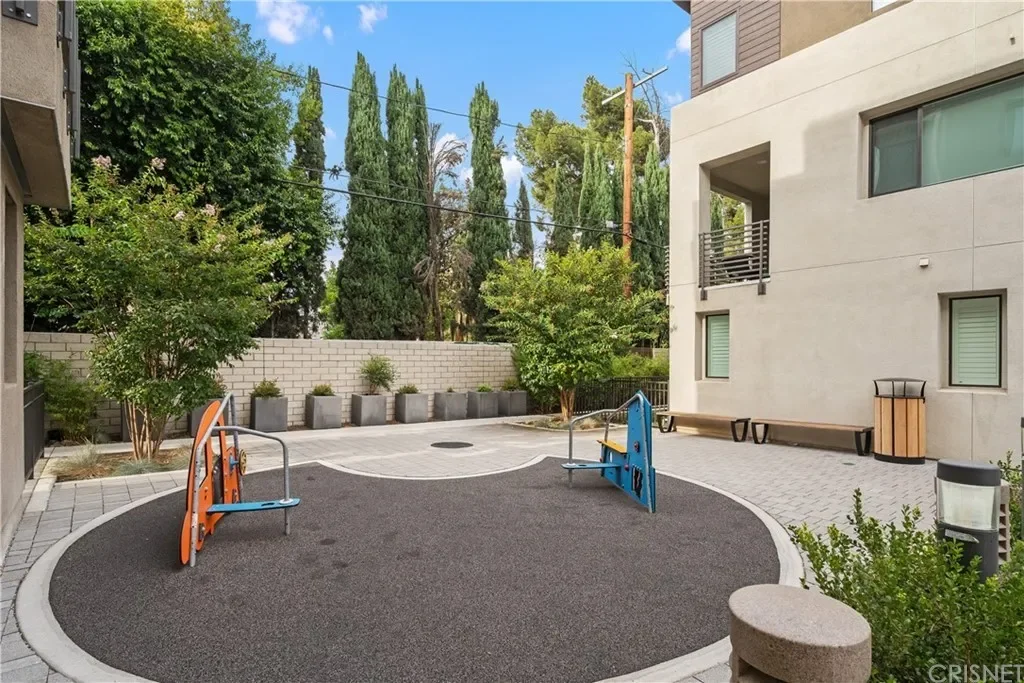
Details | Property Condition: Turnkey, HOA Fee: $139/mo, Association Amenities: Picnic Area, Playground, High School District: Los Angeles Unified
Nearby Schools
Kittridge Street Elementary School (Grades K-5), 0.6 mi
James Madison Middle School (Grades 6-8), 0.7 mi away
Ulysses S. Grant Senior High School (Grades 9-12), 0.7 mi away, 6/10
