
5111 Greenbush Ave, Sherman Oaks
5 Beds, 5.5 Baths
4,463 sqft, 6,969 sqft lot
Sold for $1,975,000
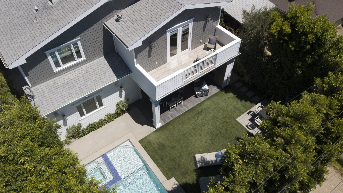
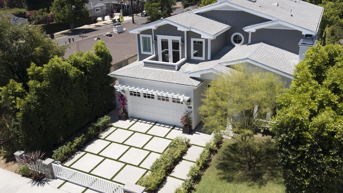

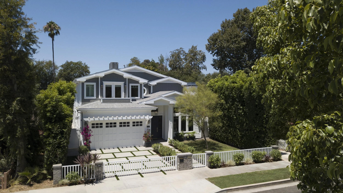

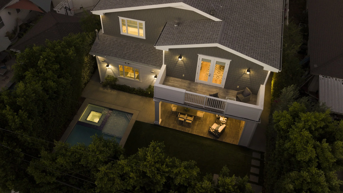
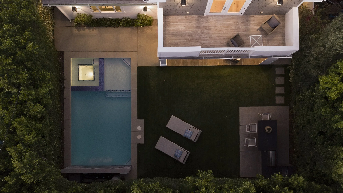
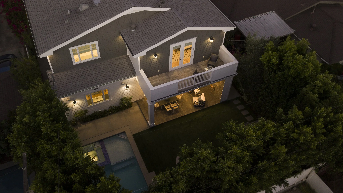

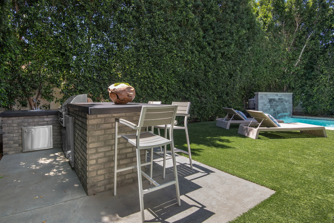
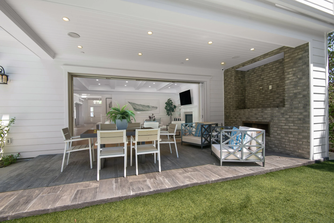
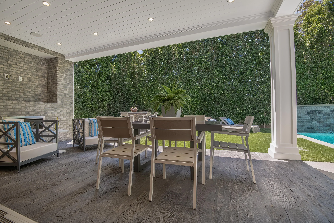
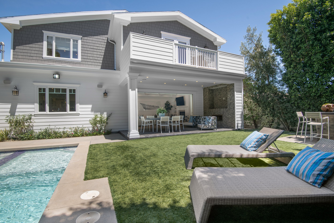
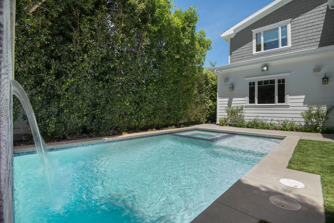
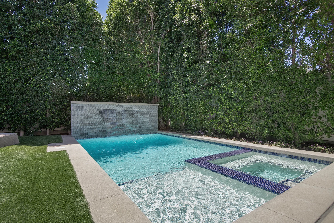
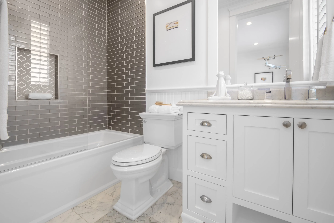


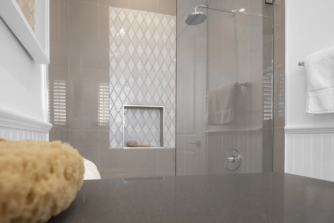
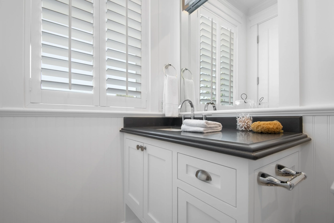
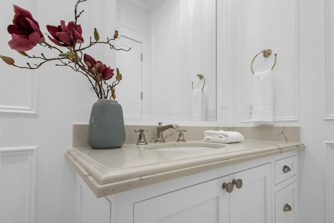
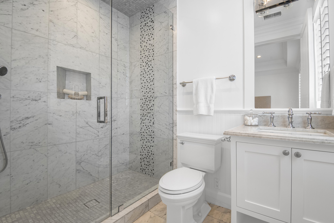
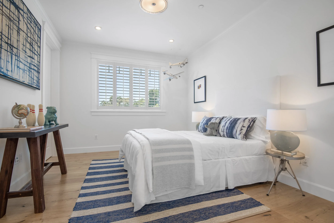
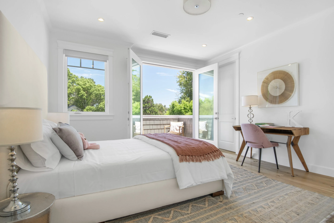
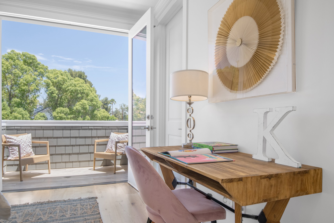
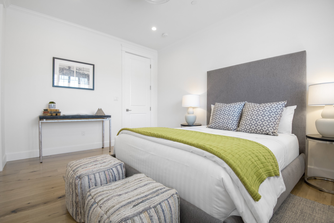
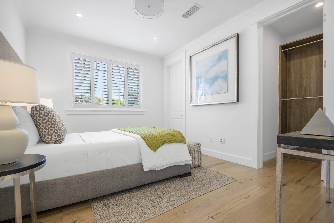
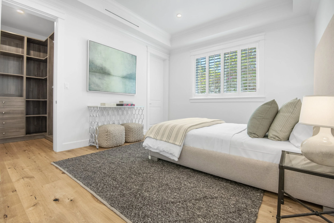
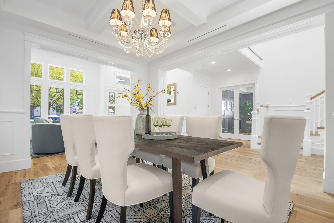
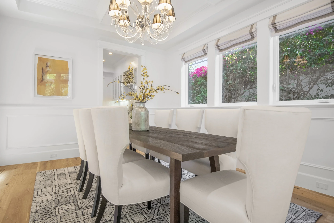
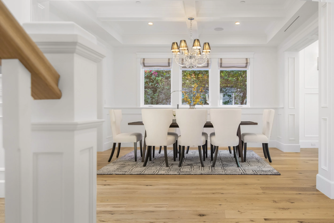
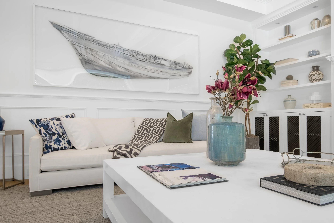
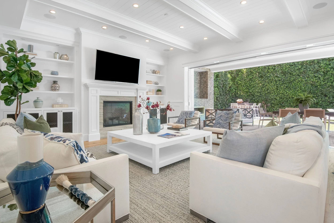
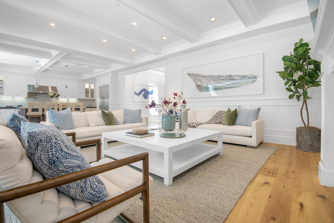
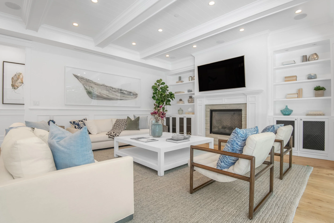
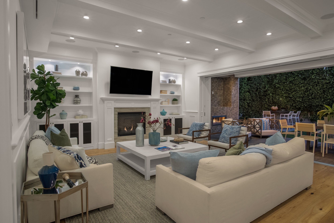
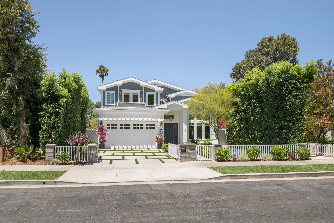
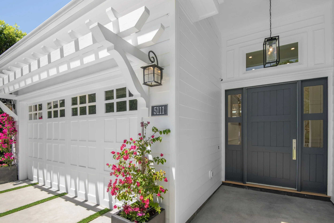
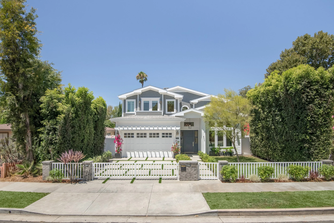
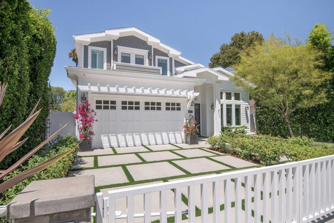
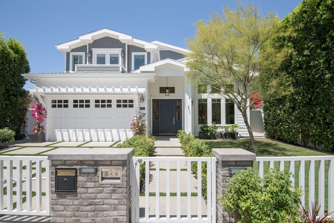

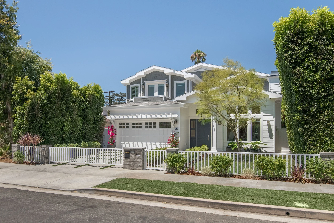
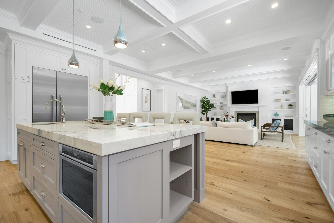
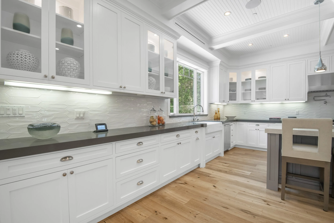
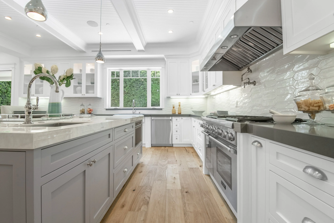
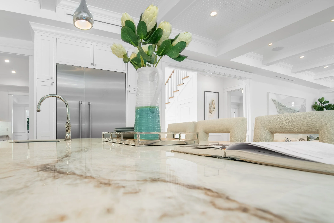
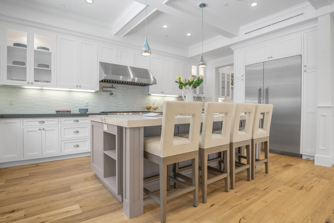
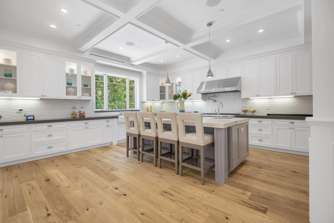
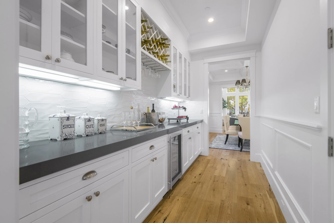
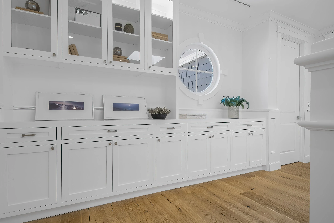
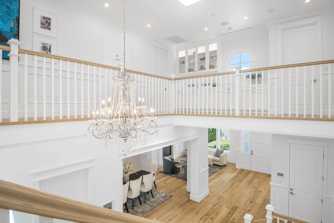

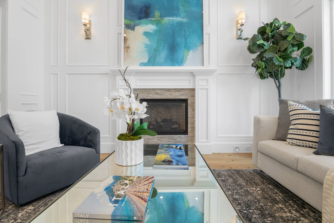
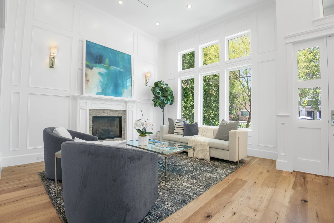
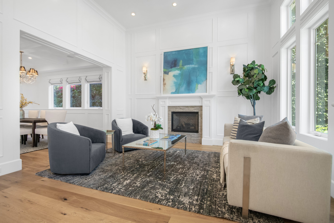
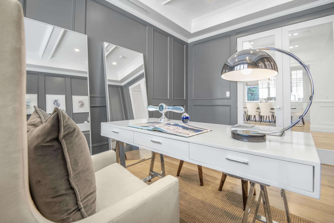
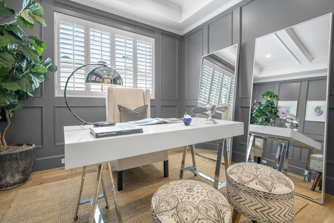
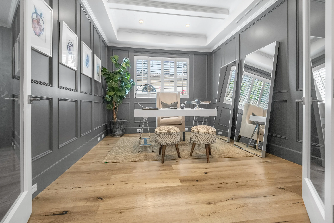
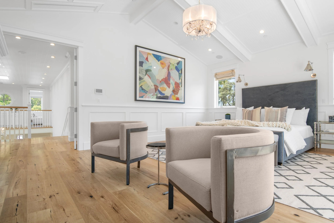
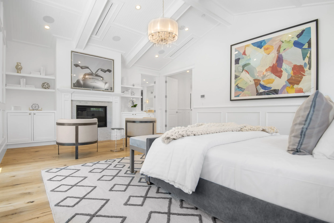
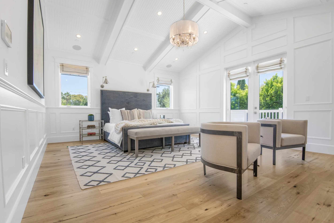
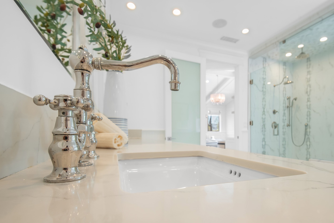
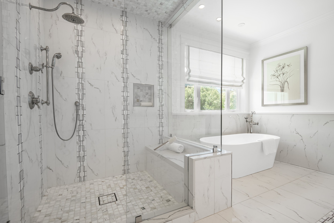
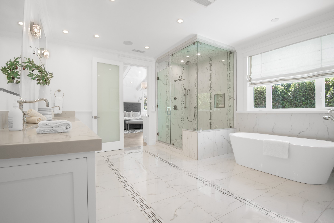
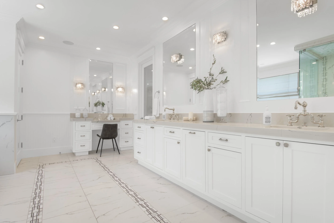
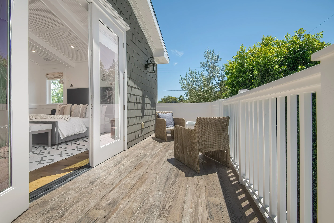
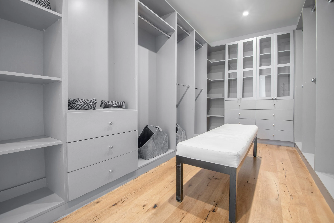

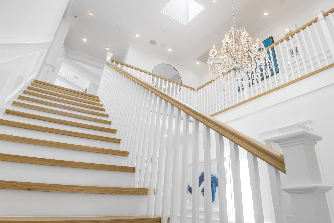
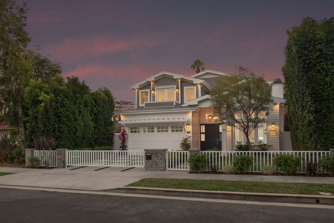
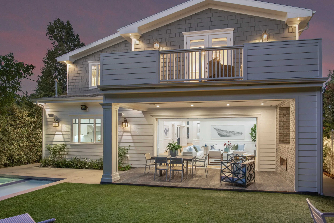
Unfurnished home. Exquisite traditional design meets every modern comfort in this spacious 5BR/5.5BA home in the heart of prime Sherman Oaks. The gated exterior welcomes you with a walkway of roses and surrounding mature greenery for outstanding curb appeal and privacy. Once inside the doorway, you are greeted by soaring ceilings and an abundance of natural light provided by skylights and large windows throughout the home. Boasting nearly 4,500 sq. feet, this open concept home offers 5 ensuite bedrooms (one downstairs), an office, a formal dining room, and a formal living room. Enjoy the stunning chef's kitchen equipped with a large center island, expansive cabinetry, stainless steel appliances, and a full butler's pantry including a wine refrigerator and large walk-in pantry. A wall of glass opens from the family room and kitchen to embrace the California indoor/outdoor lifestyle. The lush yard features a covered patio with fireplace, custom barbeque, and a pool/spa/waterfall. Nestled under a vaulted ceiling is the primary bedroom offering an elegant bathroom with multiple shower heads, double sinks, a separate seated vanity area, and a soaking tub. The room includes a generous walk-in closet and a private balcony overlooking the backyard. The home features designer finishes throughout including 4 fireplaces, wainscotting, crown molding, custom cabinets, a whole house vacuum system, and wide-plank hardwood floors. Entertainment and security features include the Crestron smart home system, security cameras, surround sound speakers, and lighting control. All exterior and interior surfaces have been repainted and floors newly refinished, making this exceptional home fully move-in ready. Located minutes from the renowned shops and restaurants on Ventura Blvd and with easy access to the 405/101 freeways and canyon routes. Welcome home!
The owner pays for the gardener and pool service. All other utilities are paid for by the renter. Pets are allowed but subject to approval (breed limitations and/or quantity limits). No smoking inside the property. All applicants must undergo credit check, background check, employment verification, and references. Security deposit (2 months) plus first and last month's rent due at signing. A 24-month lease is preferred but will consider 12-month lease.
Home Type | Single-family Residence
Year Built | 2016
Heating | Forced air
Cooling | Air Conditioning
Appliances | Dishwasher, Laundry: In Unit Washer/Dryer
Features | Fireplace: 1, Spa
Parking | Total spaces: 3, Parking features: Garage - Attached
Construction | Flooring: Laminate
Details | Parcel number: 2359004011
Nearby Schools
Riverside Drive Charter Elementary School (Grades K-5), 0.6 mi away, 7/10
Louis D. Armstrong Middle School (Grades 6-8), 0.1 mi away
Ulysses S. Grant Senior High School (Grades 9-12), 1.2 mi away
